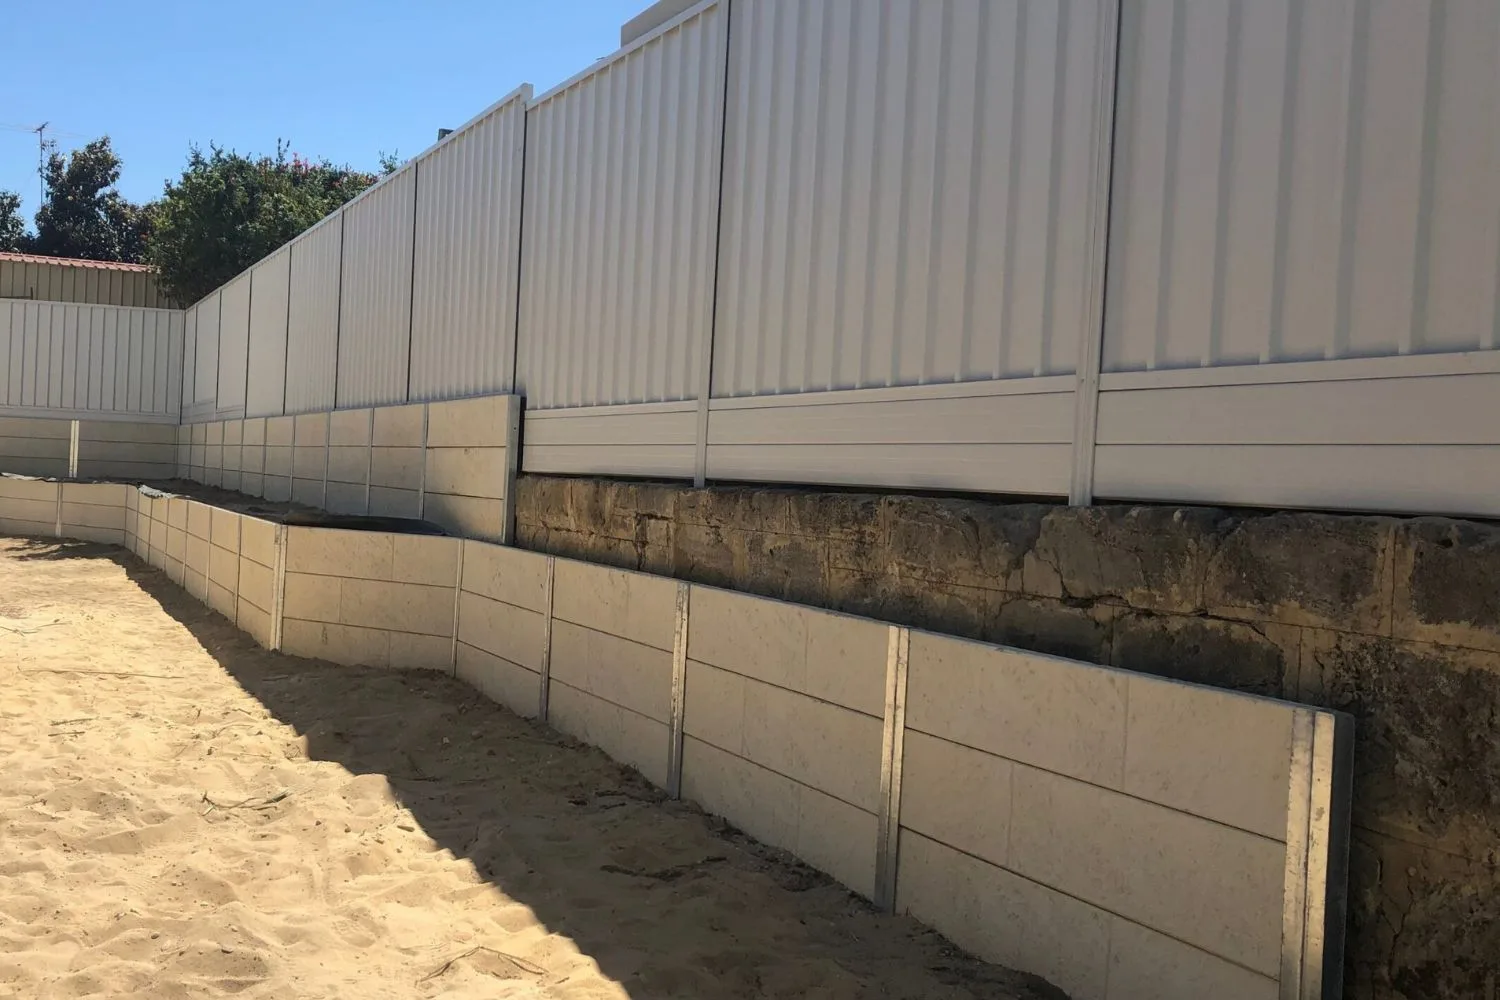
Concrete Sleeper Retaining Walls
Steel-reinforced and low-maintenance, a solid choice for replacing an original wall that's started to lean or crack on an established Mona Vale block.
Read more →
We build concrete sleeper, timber, sandstone and gabion retaining walls for homes across Mona Vale, a mid-peninsula suburb where a lot of the housing stock dates back to the 1960s through the 1980s and the retaining walls on those original blocks are now reaching the end of their working life. Underneath the established gardens around Mona Vale Basin and the surrounding streets, the ground is typically the thin, sandy soil over sandstone bedrock common across this part of the peninsula, which means an excavation can hit rock at a shallower depth than a lot of homeowners expect. That changes both the method and the plan for the job, whether it's rock breaking, anchoring into the sandstone shelf, or founding the wall directly on it. If you're replacing a tired original wall or terracing a block for the first time, get in touch and we'll assess what your site actually needs before pricing anything.
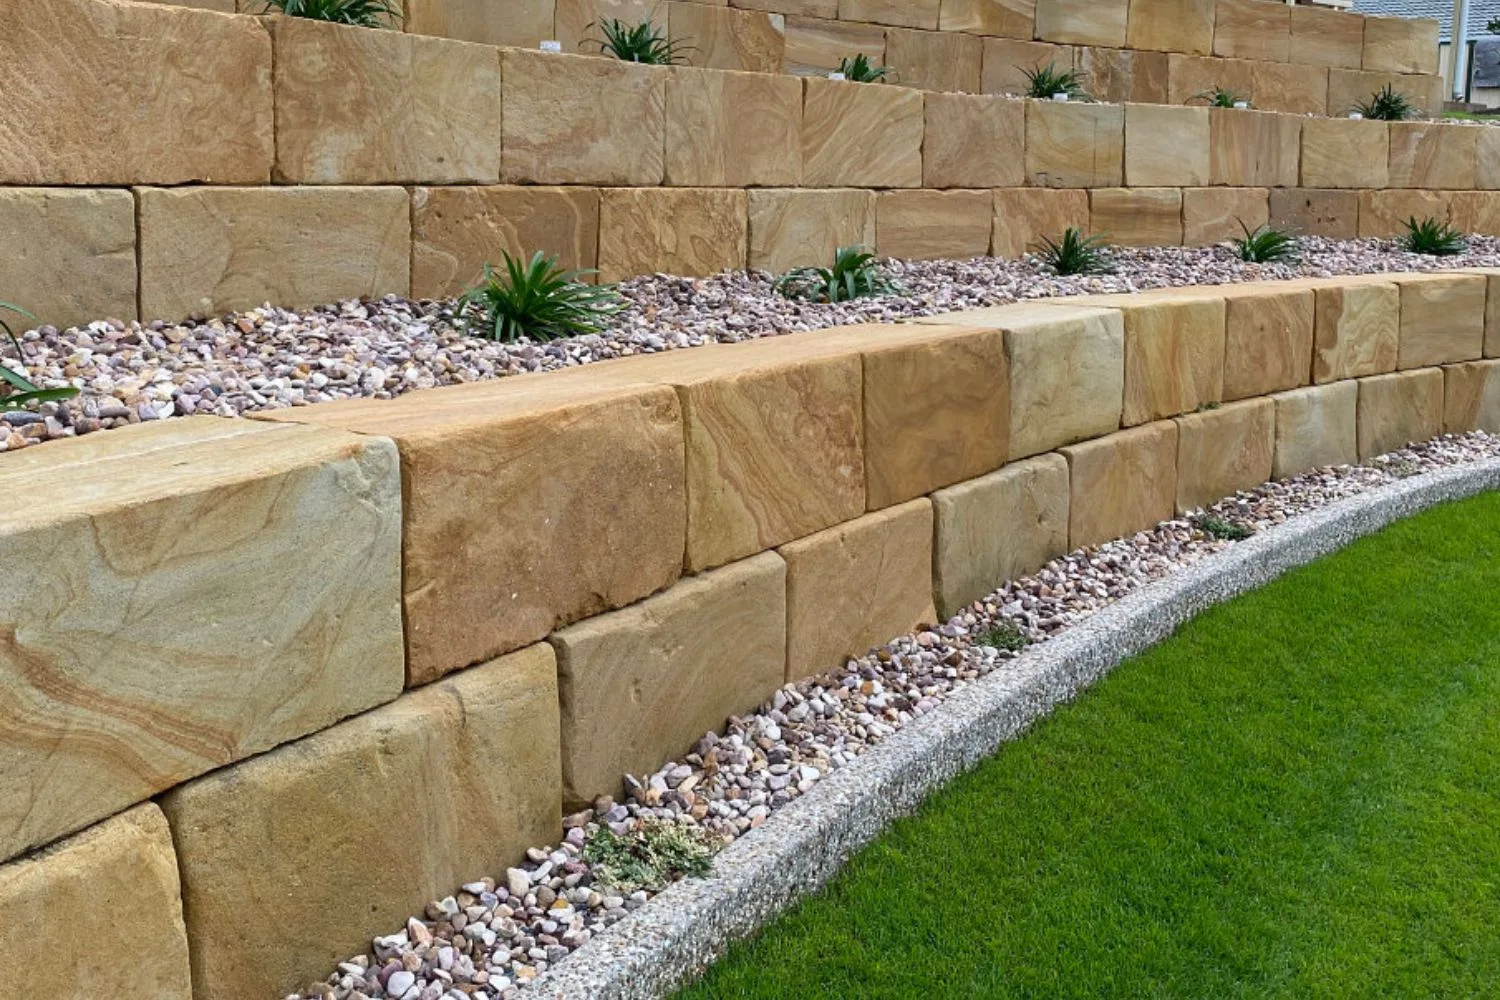
Steel-reinforced and low-maintenance, a solid choice for replacing an original wall that's started to lean or crack on an established Mona Vale block.
Read more →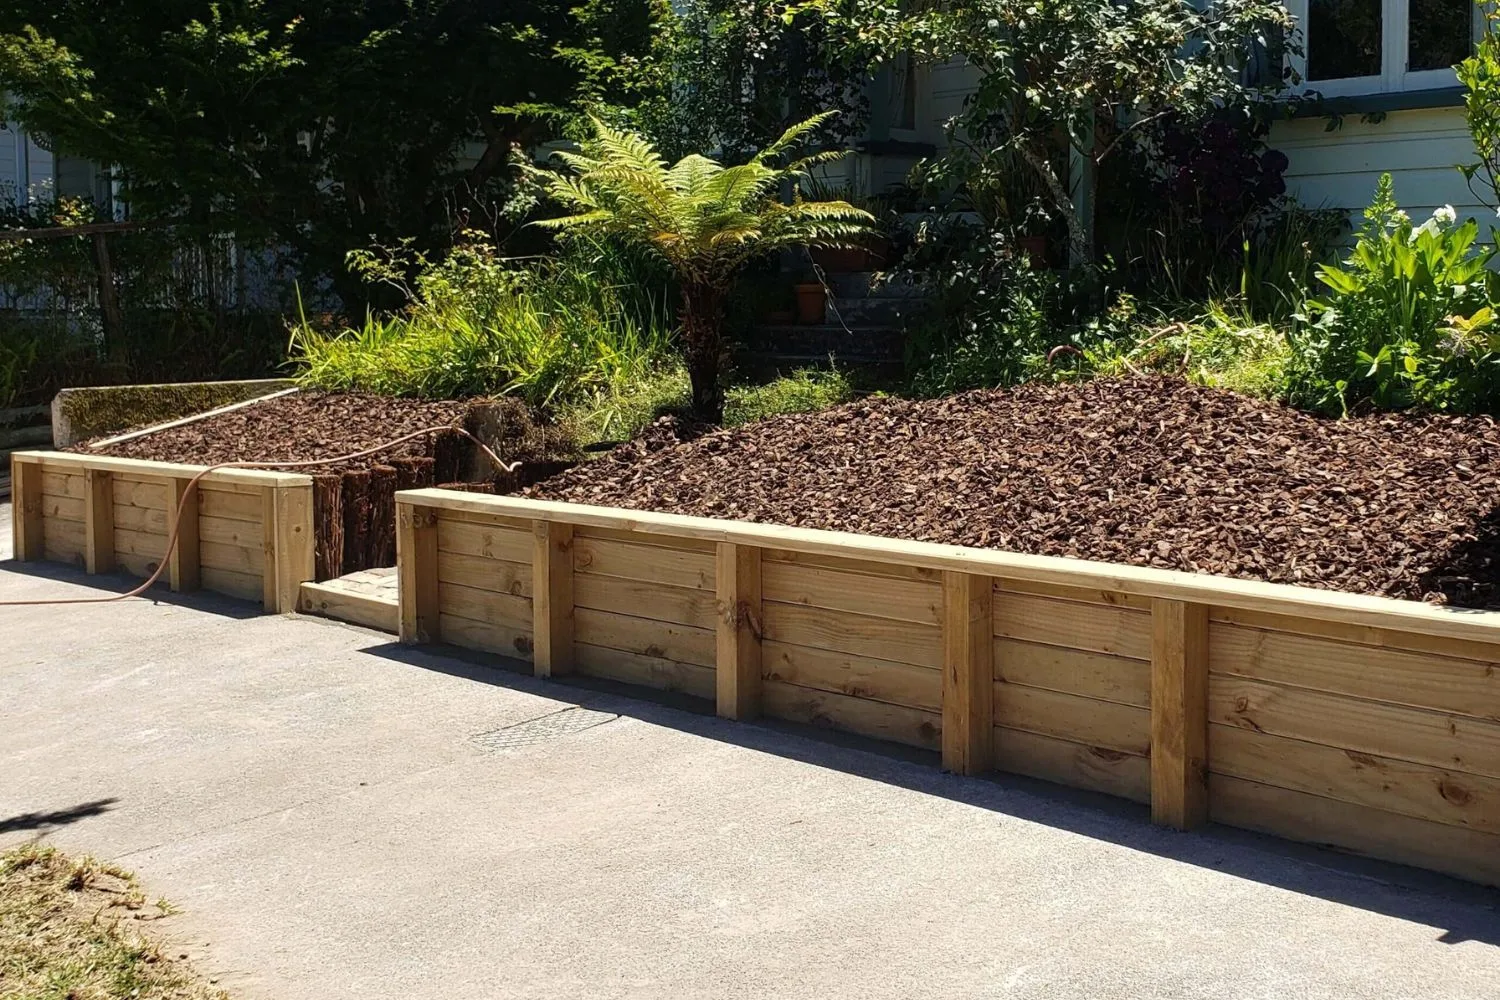
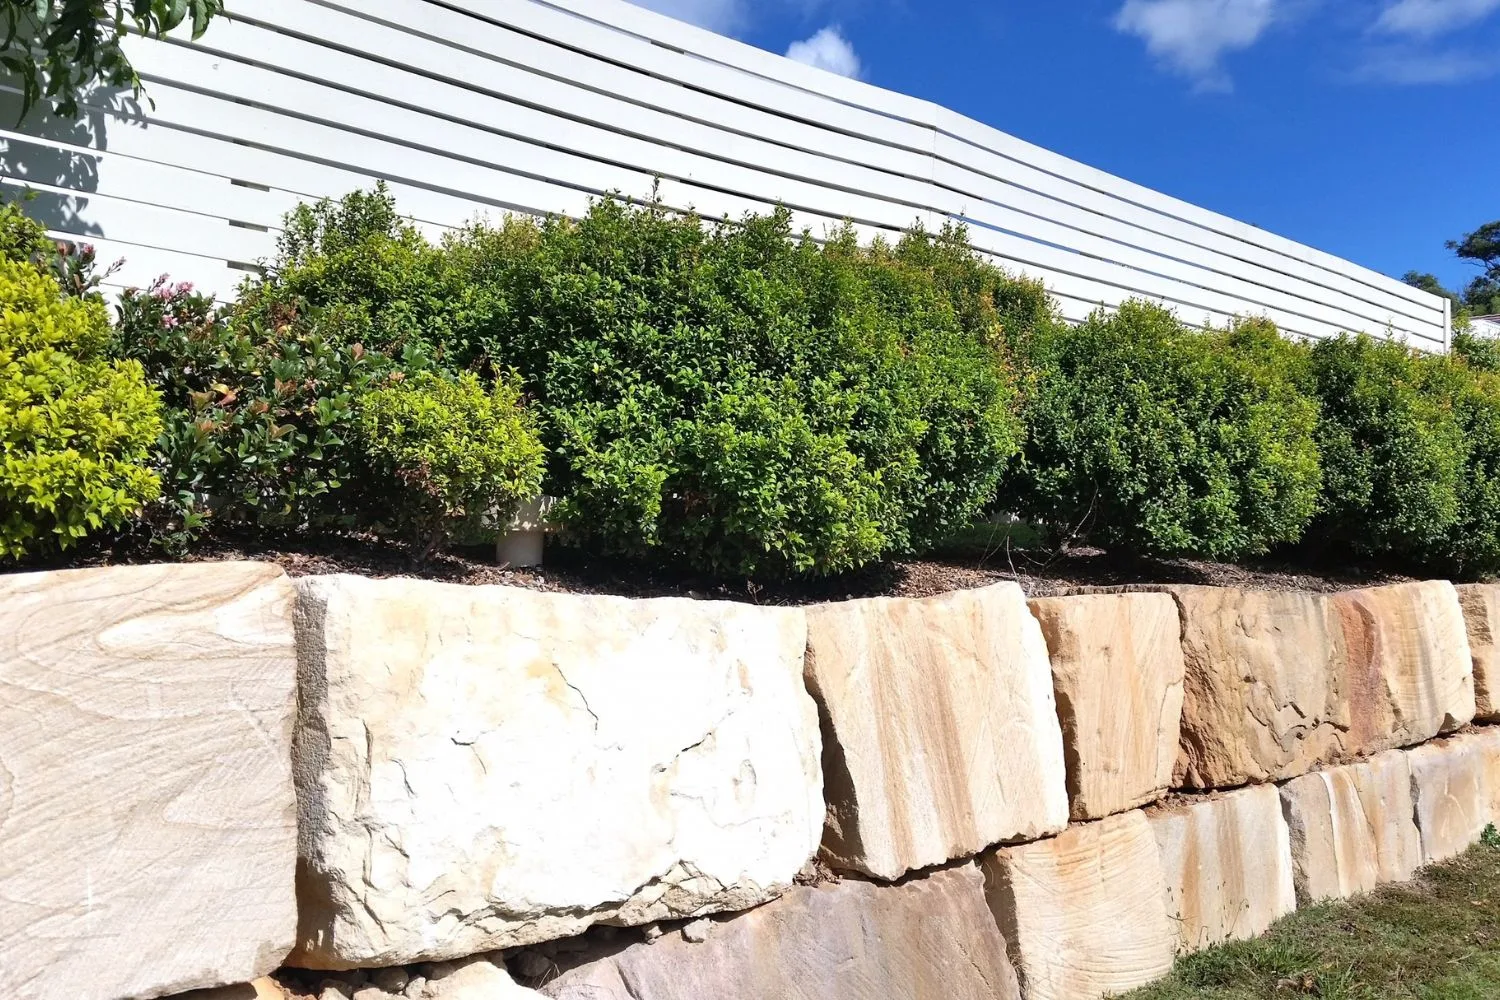
A natural, in-keeping look for Mona Vale's older streetscapes, built in treated pine or hardwood suited to the site.
Read more →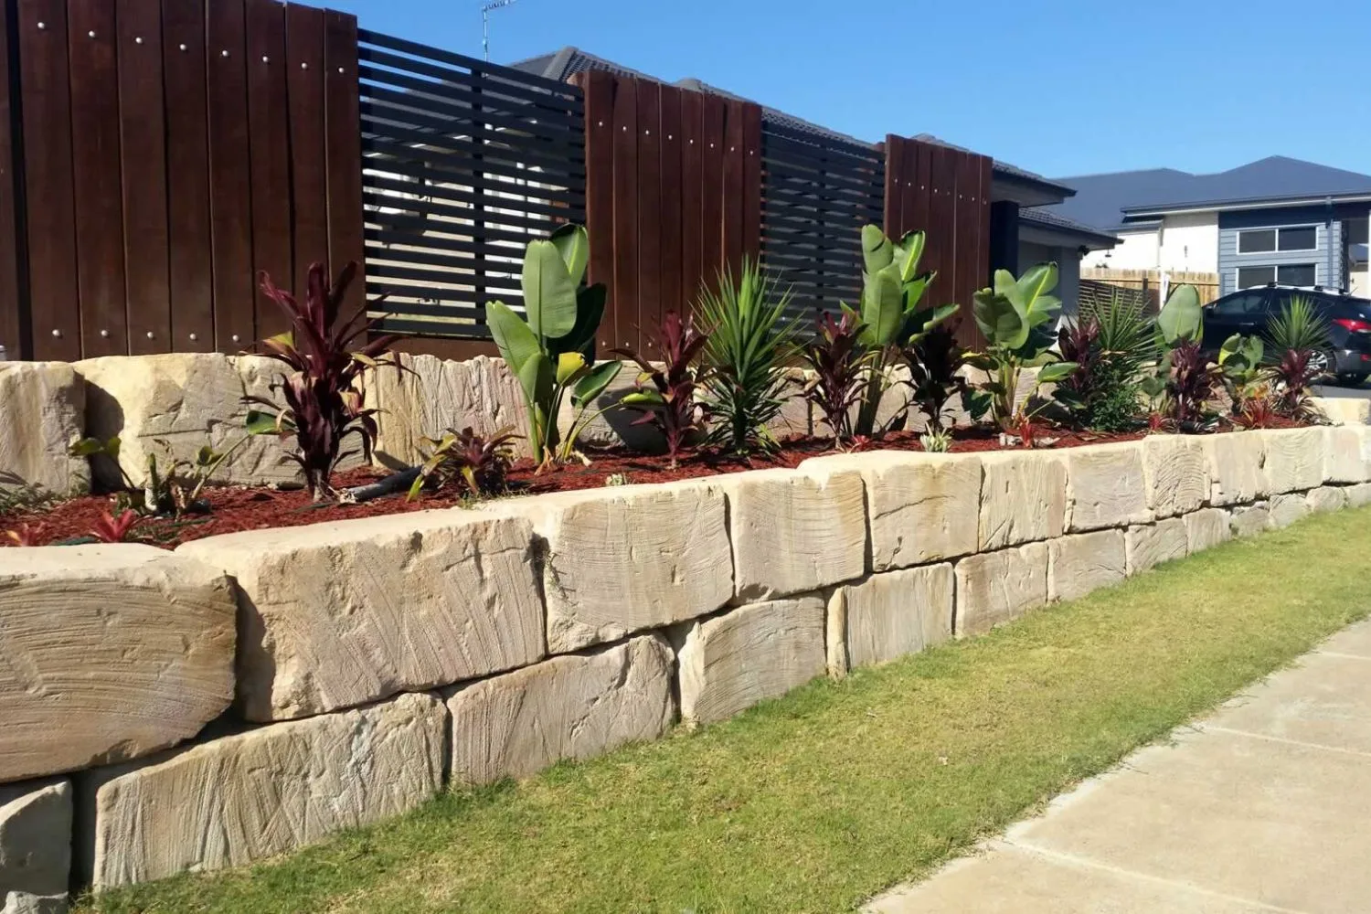
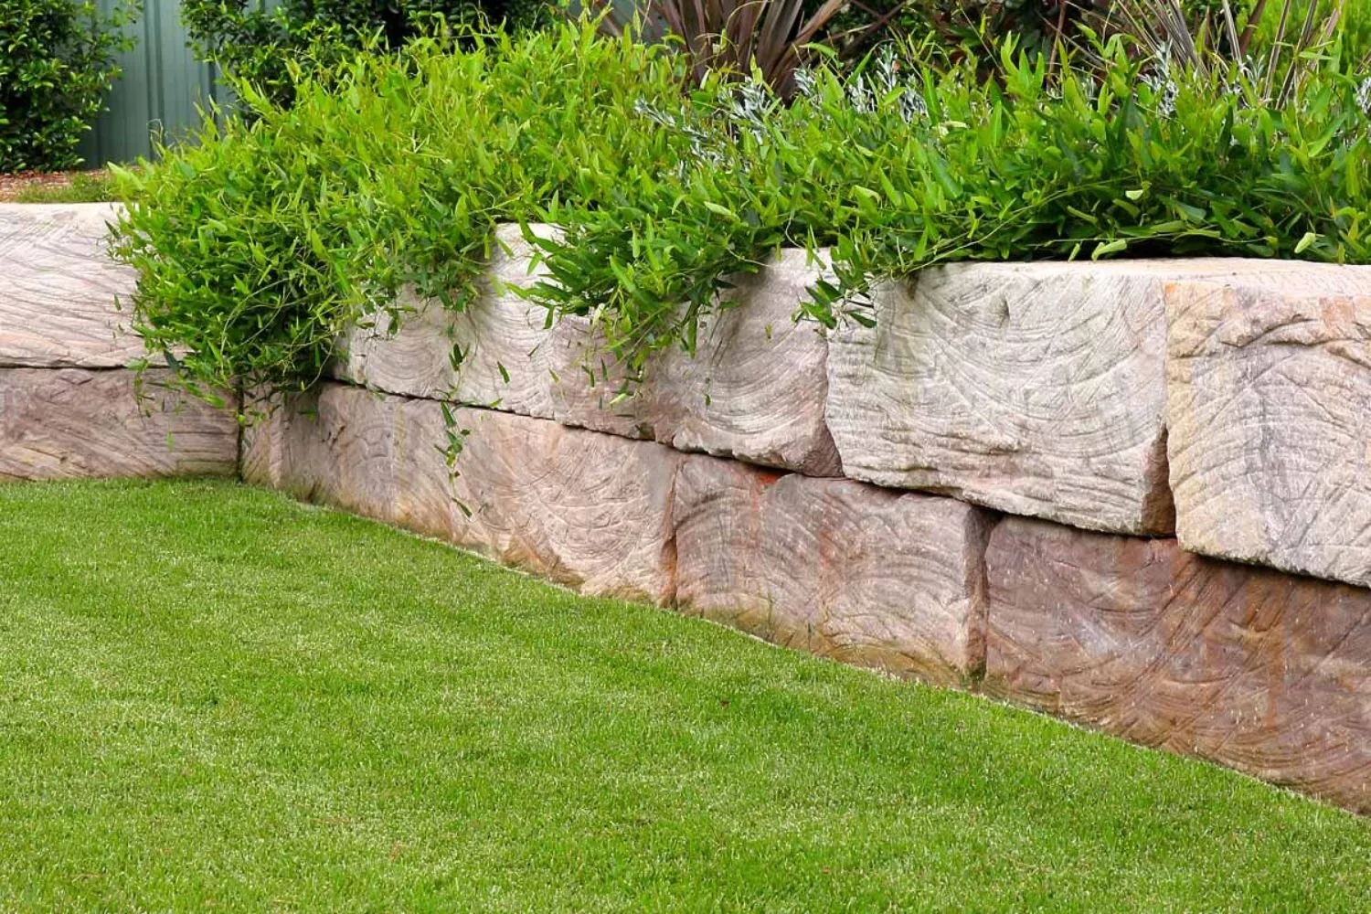
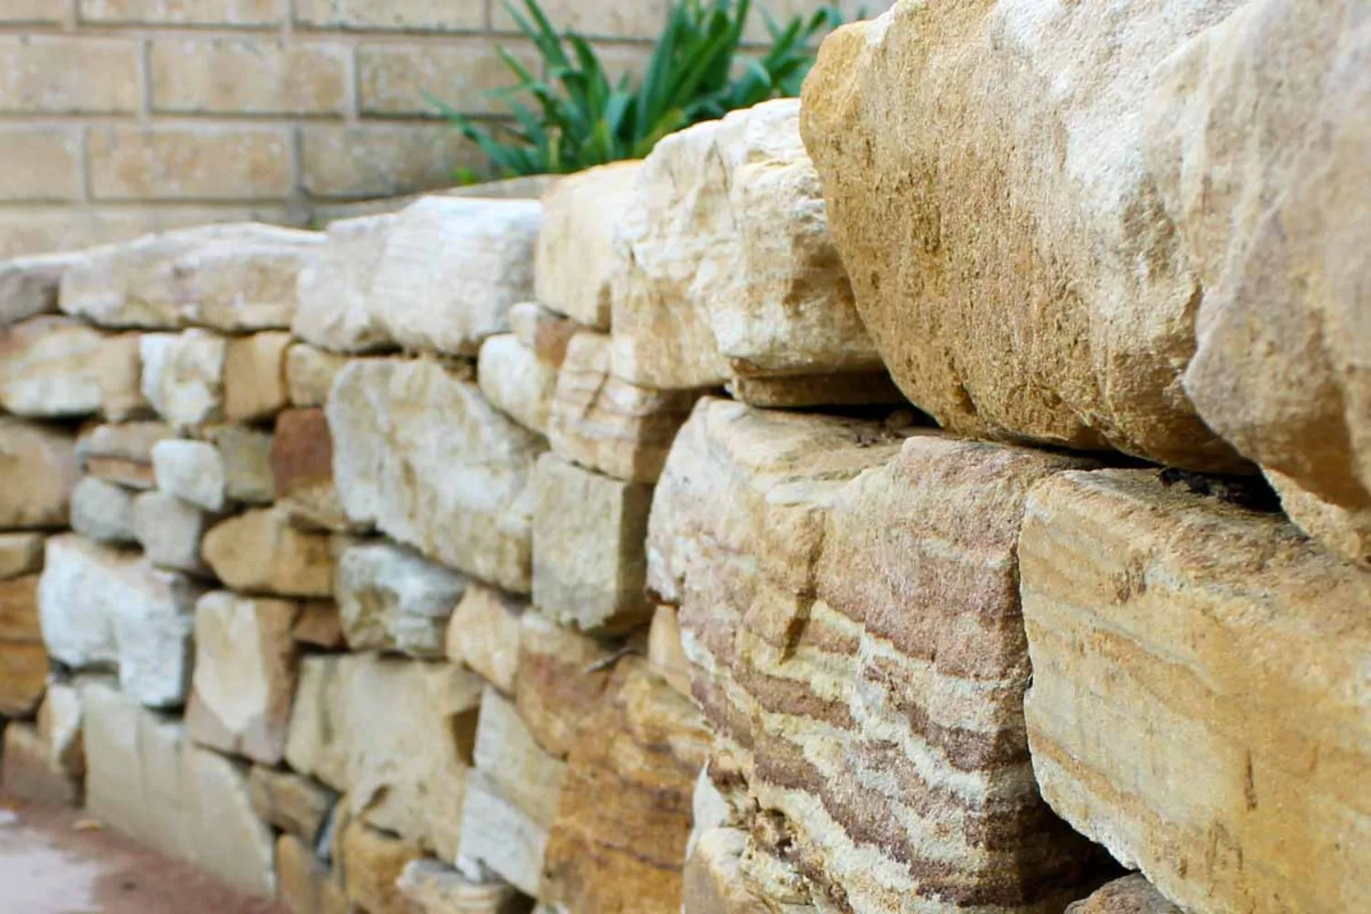
A durable, established look that sits naturally alongside the sandstone already exposed on a lot of Mona Vale blocks, laid in sawn, cut or random layouts.
Read more →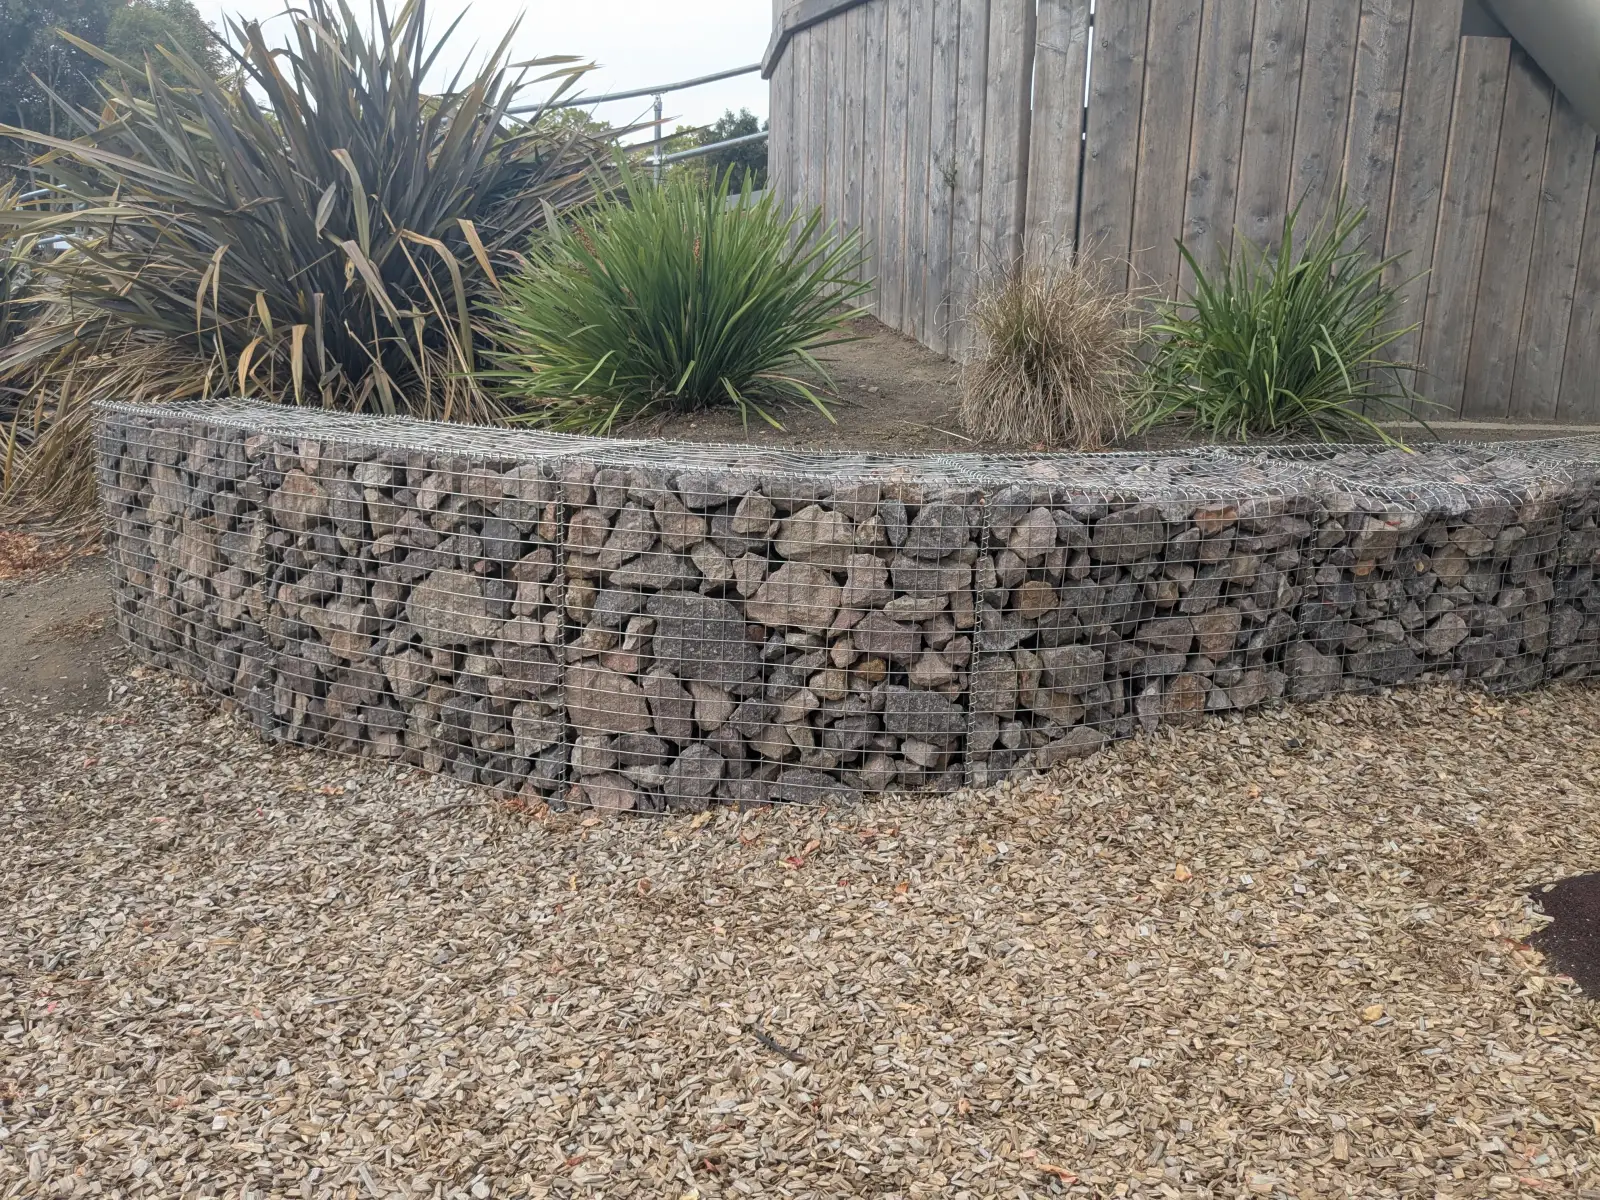
A flexible, permeable option for blocks where drainage needs to keep moving rather than build up pressure behind the wall.
Read more →Mona Vale's mix of thin topsoil and shallow sandstone bedrock means a wall built without properly checking ground conditions first can end up costing more to fix than it would have to build right the first time. We assess what's under the site before recommending a method, rather than assuming a standard clay-soil dig will apply. Where an original 1960s or 1970s wall is being replaced, we design the new one to current engineering standards rather than matching the old wall like-for-like, since a lot of those older walls wouldn't meet requirements if built today. We also handle the council side of the process, including confirming whether your specific street sits under any additional planning provisions carried over from the area's earlier council boundaries, so it isn't something you have to untangle yourself.
It depends on the height of the wall and how it's sited on your block. Because a lot of Mona Vale excavations hit sandstone bedrock at shallow depth, wall design here often needs an engineer involved regardless of height, to account for how the wall is founded on or anchored into rock.
It comes down to the ground conditions, the height you're retaining and the look you want. On a lot of established Mona Vale blocks, concrete sleeper suits a straightforward replacement, while sandstone works well where it echoes the rock already exposed on site. We'll confirm the right fit once we've seen your ground.
It varies depending on wall length and how much rock the excavation hits. A straightforward wall on soil-only ground moves faster than one requiring rock breaking or anchoring into sandstone bedrock, which is common enough in Mona Vale that we build the time for it into the schedule upfront.
Yes. Where a wall needs an engineer's design, whether because of its height or because it's founded on sandstone bedrock, that gets arranged as part of the job rather than left for you to organise separately.
From replacing a tired original wall to terracing a new block, a Mona Vale retaining wall needs a method that accounts for the sandstone under the surface and a design built to current standards. Tell us about your site and we'll talk you through what it'll take.