Concrete Sleeper Retaining Walls
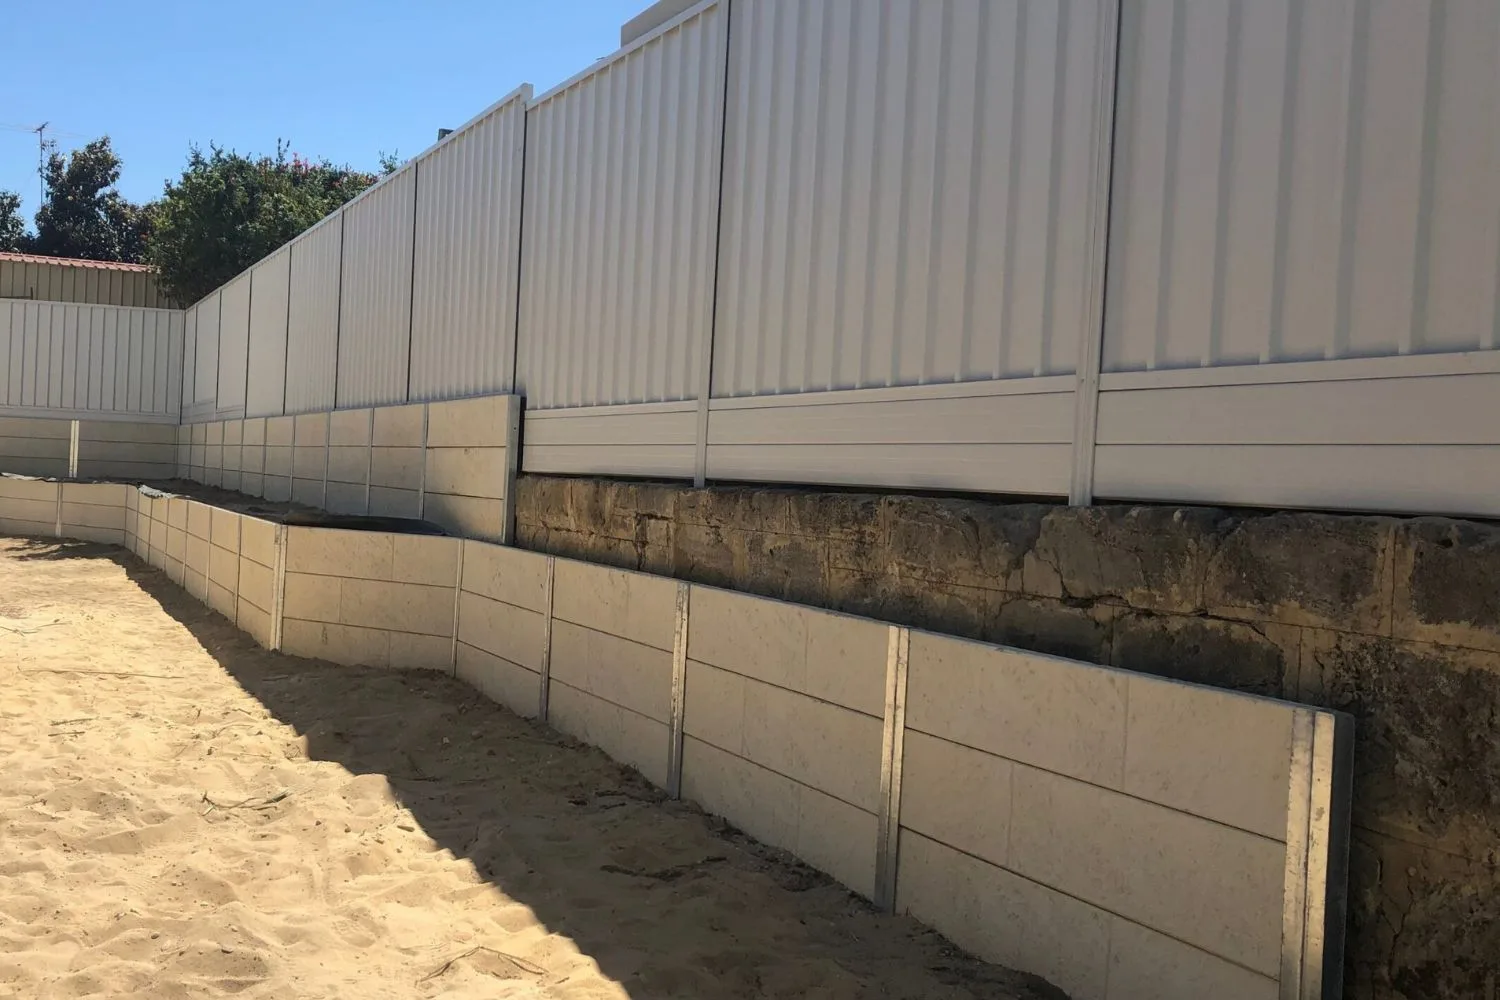
Steel-reinforced strength with fittings specified for heavy salt-air exposure, suited to the steeper drops common on peninsula-tip blocks.
Read more →
We build concrete sleeper, timber, sandstone and gabion retaining walls for homes across Palm Beach, right out at the northern tip of the peninsula where blocks run from the headland down toward the water on both the ocean and Pittwater sides. Ground here is typically thin, sandy soil sitting directly over Hawkesbury sandstone, so an excavation can hit solid rock at a shallow depth rather than clay, changing the method for the wall, whether that's rock breaking, anchoring into the sandstone shelf, or founding the wall on it. Properties closer to the foreshore can also sit under additional planning controls carried over from the peninsula's former council area, which is worth checking before any wall near the water goes ahead. On top of that, the salt air this exposed means steel fittings and untreated timber corrode and weather faster here than almost anywhere else on the Northern Beaches. If you're planning a wall on a Palm Beach block, get in touch and we'll assess what your specific site and its planning overlay actually require.
Steel-reinforced strength with fittings specified for heavy salt-air exposure, suited to the steeper drops common on peninsula-tip blocks.
Read more →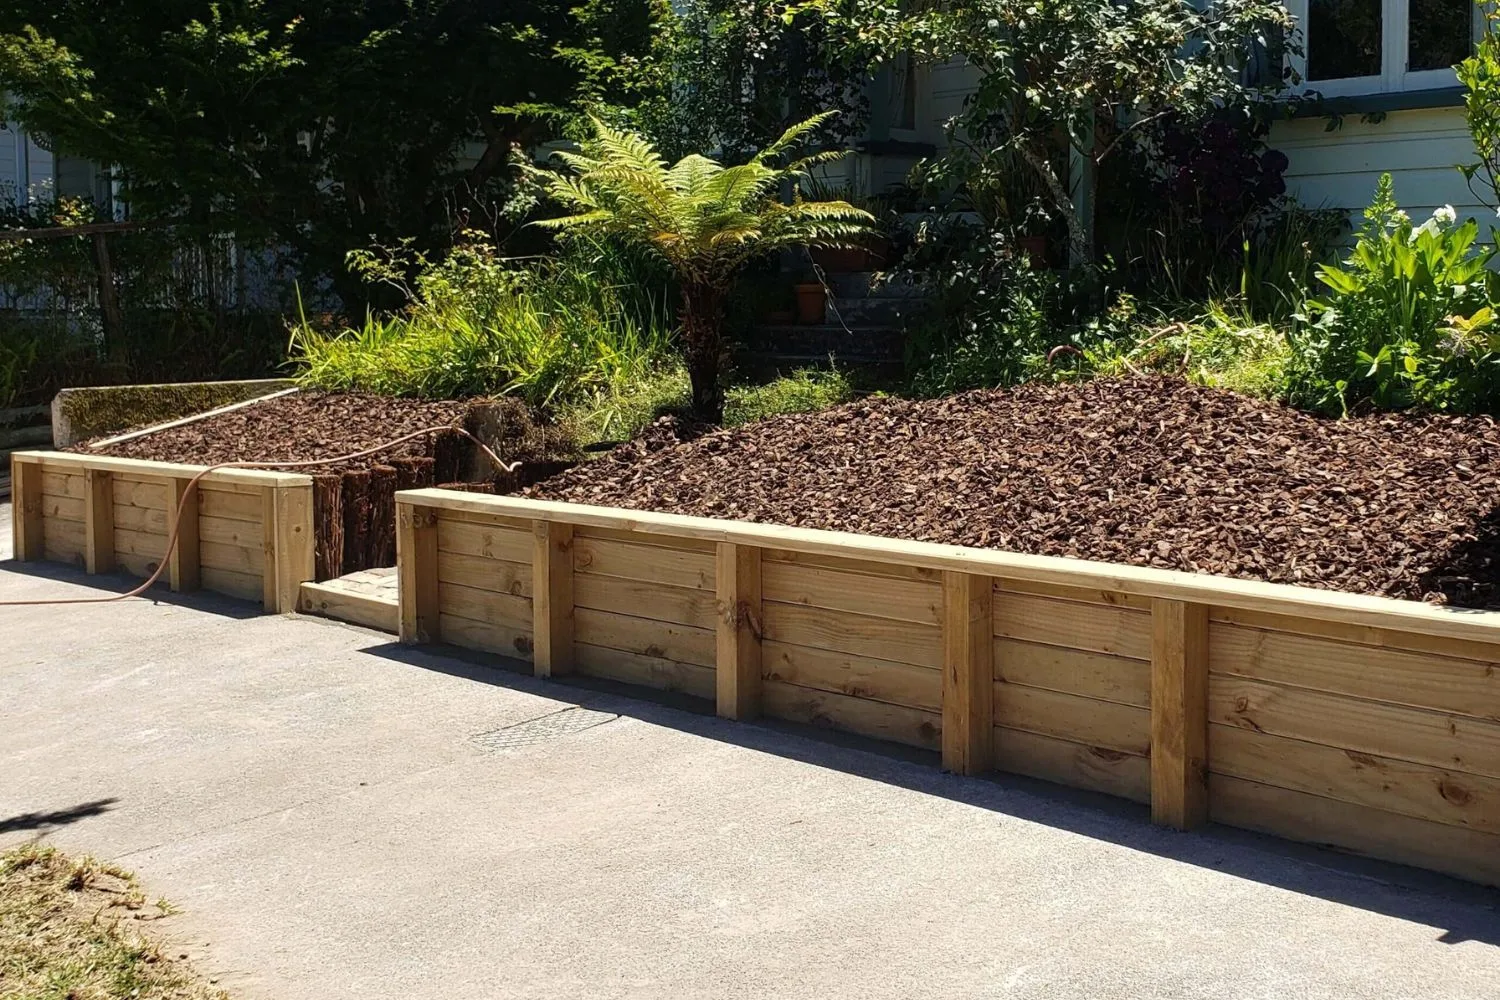
A natural, softer look for garden terracing, built in properly treated pine or hardwood chosen for this coastline rather than a standard inland spec.
Read more →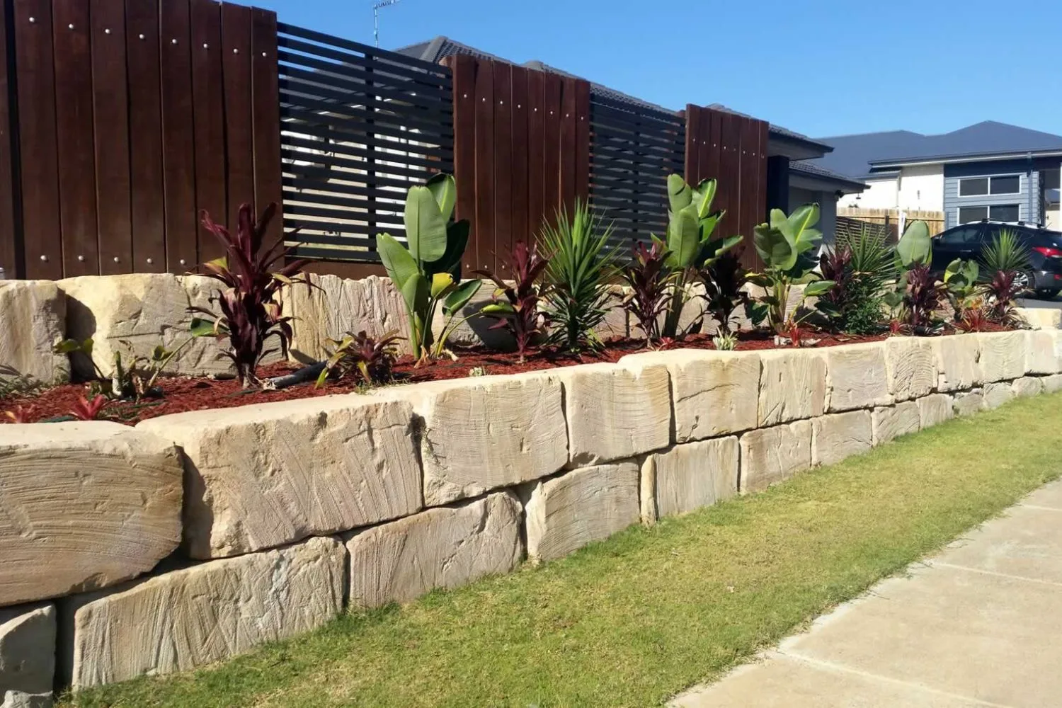
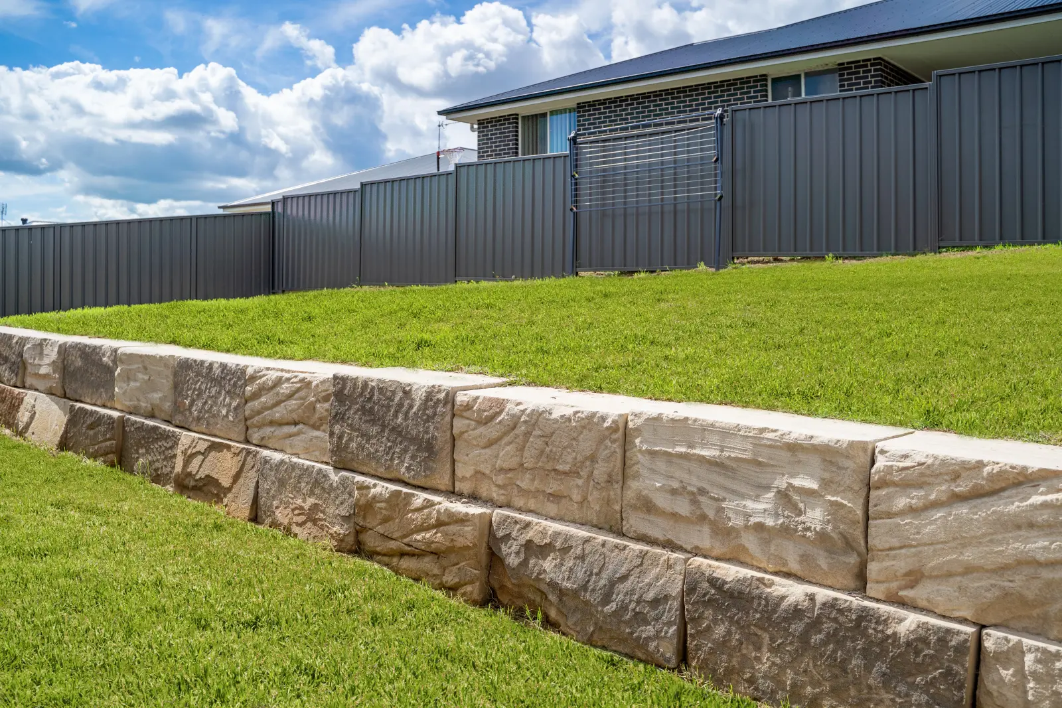
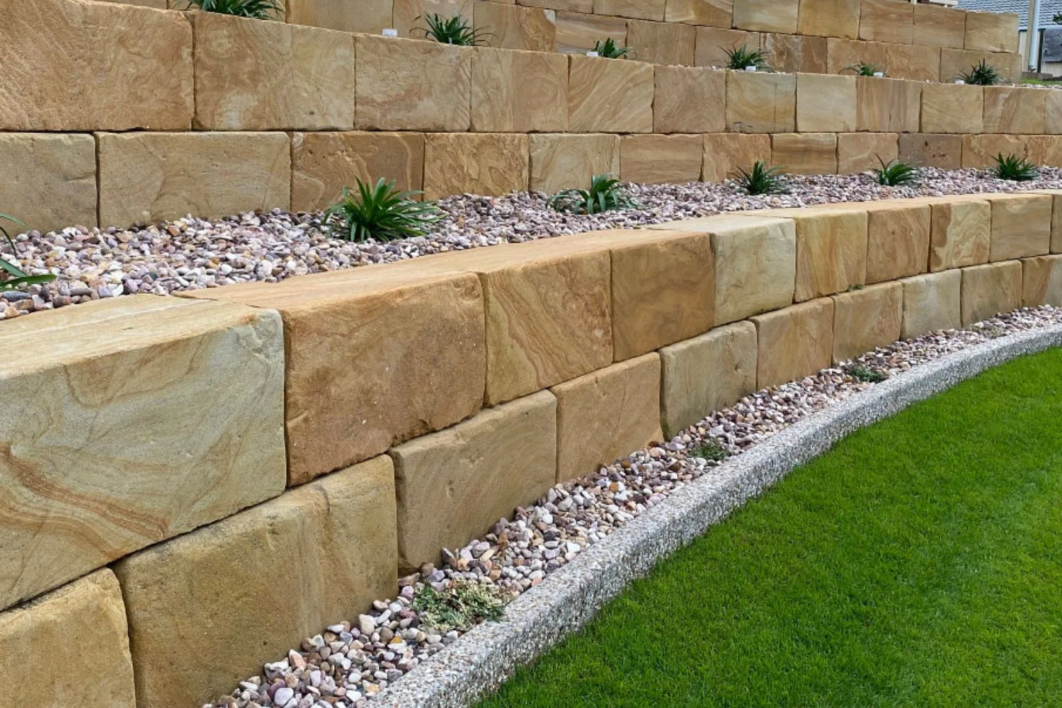
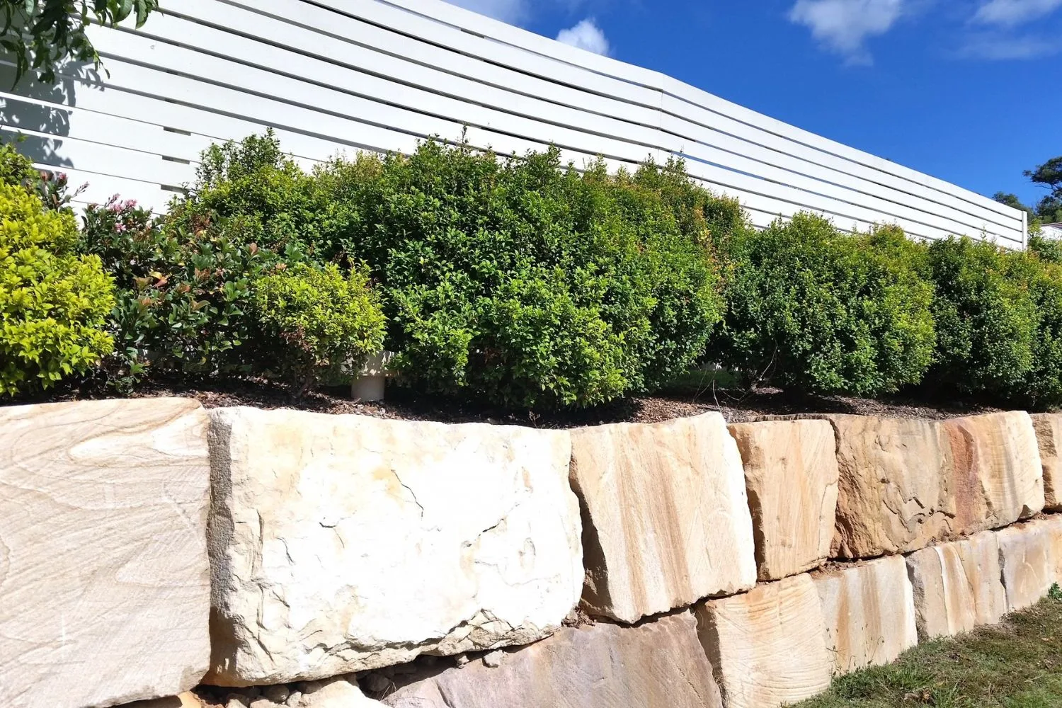
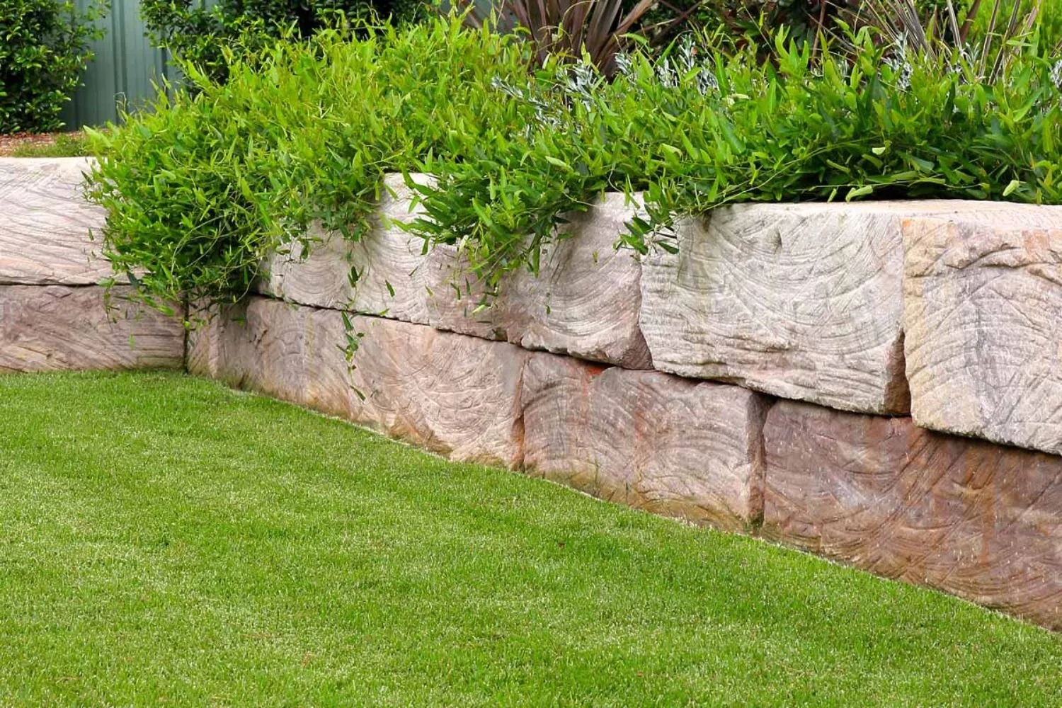
A premium, durable wall that echoes the sandstone already exposed on a lot of Palm Beach blocks, laid in sawn, cut or random layouts.
Read more →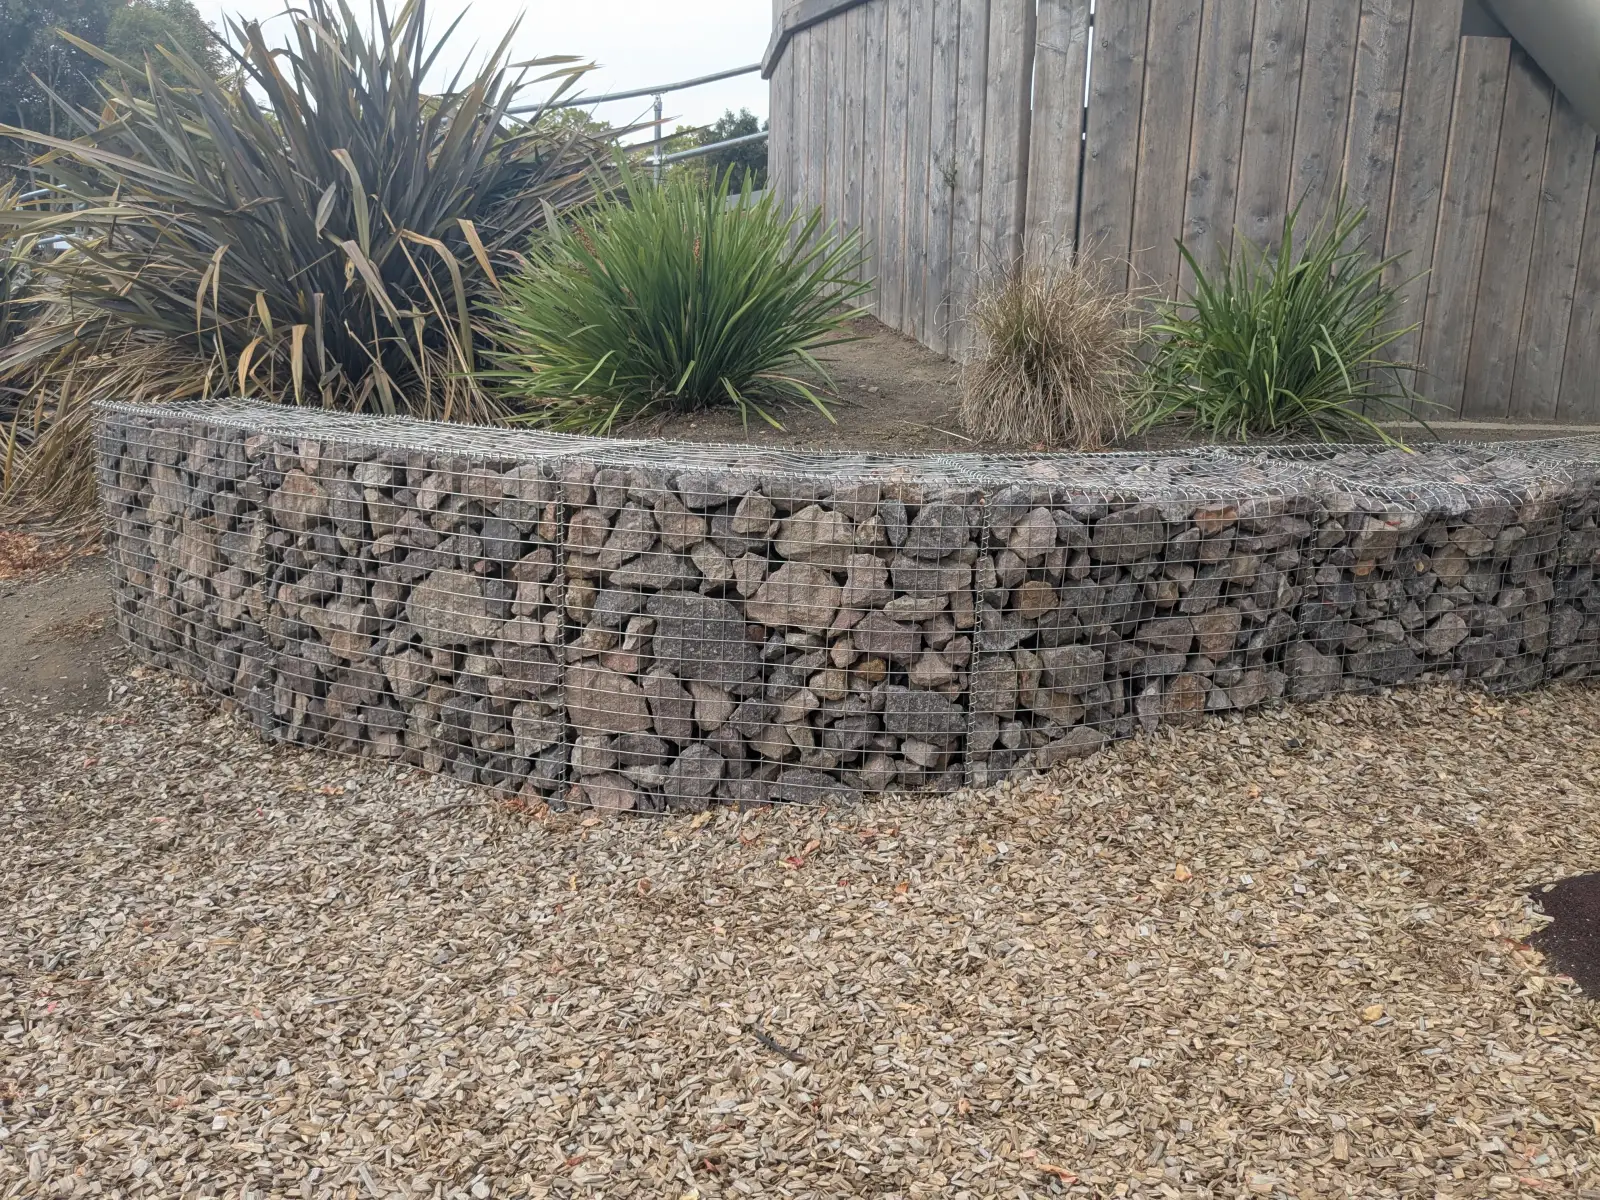
A permeable option for steeper ground where drainage needs somewhere to go rather than building up behind the wall.
Read more →Palm Beach blocks throw up two things a standard retaining wall approach doesn't account for, shallow sandstone bedrock and, on foreshore-facing properties, planning controls that can restrict what's allowed close to the water. We check both before recommending a method or a material, rather than pricing a job on an assumption that turns out wrong once excavation starts. Every fitting is specified for the level of salt exposure out here, not a generic coastal spec, because a headland block like this gets more of it than most. Where your wall needs an engineer's design or council sign-off, including confirming which planning provisions actually apply to your specific street, we manage that as part of the job.
Very likely, particularly this close to the foreshore or on a block where the excavation is expected to hit sandstone bedrock. We confirm what applies to your specific site, including any additional foreshore-related planning provisions, before pricing the job.
It depends on the ground, the slope and how close the wall sits to the water. On rock-affected Palm Beach blocks, the founding method often matters more than the material itself, so we assess the site first and recommend from there.
It depends heavily on how much of the excavation hits sandstone. A wall requiring rock breaking or anchoring into the shelf takes longer than one on soil alone, and we build that into the schedule from the start rather than treating it as an unexpected delay.
Built with the right fittings for this level of salt exposure and founded properly on or into the sandstone underneath, a Palm Beach retaining wall holds up well over time. Cutting corners on either of those two things is what shortens a wall's life out here.
A wall on a Palm Beach block needs to account for the sandstone underneath it, the salt air around it, and whatever planning controls apply this close to the water. Tell us about your site and we'll walk you through what it actually needs.